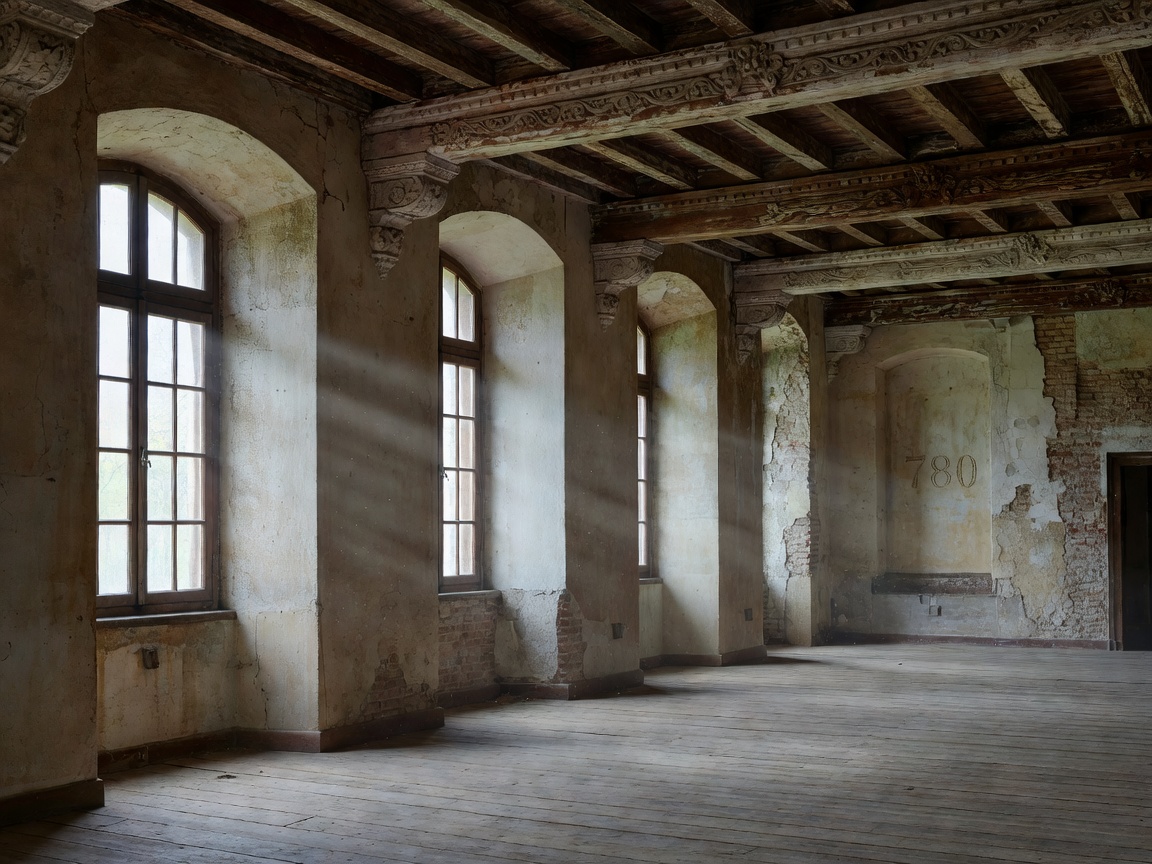
Lithuanian manor architecture is not a single style or period. An estate can contain a main house, service buildings, gardens and landscape features built or altered at different times. A hotel use introduces another layer: rooms, bathrooms, circulation and shared facilities must work for present-day guests. Read each property on its own terms. Avoid assigning a date, architect or ownership history without reliable evidence.
Start with the building
Look at the overall massing and plan before focusing on ornament. A central entrance, symmetrical facade or projecting wings can signal a deliberate composition, but later additions may change the original arrangement. Roof form, chimneys, window rhythm, entrance steps and material transitions help explain how the building presents itself. Brick, stone, timber, plaster and metal details may show repair or adaptation as well as original construction.
Facades are only one part of the experience. Historic interiors can retain tall windows, panelled doors, staircases, timber floors, plaster mouldings or decorative metalwork. These features are not universal, and their survival varies. A corridor may be narrow; a staircase may be steep; room sizes can differ. Such qualities create spatial character but can affect luggage movement, sound, privacy and accessibility.
Interiors and hospitality
Modern accommodation has to support sleep, bathing, climate comfort, housekeeping and safe circulation. Bathrooms may have been added within historic rooms, while service areas may occupy a different wing or building. Ask how guests move between bedrooms, reception and dining. If stairs or long distances are a concern, request a room location and access description rather than relying on general property imagery.
Historic windows, thick walls and older floor structures can influence light, acoustics and indoor temperature. Contemporary systems may be discreetly integrated or visibly new. A thoughtful adaptation can make the building usable while preserving important fabric. The result may combine period details with current furnishings and equipment. New work does not automatically mean heritage has been discarded; the relevant issue is how the changes relate to the existing structure.
Gardens, parkland and outbuildings
Manor grounds can include open lawns, formal gardens, tree avenues, water features, working land or later landscape layers. Paths, boundaries and planting help connect house and estate. The grounds may have changed substantially, so do not assume that a present-day layout reproduces a historic design. Ask which areas are open to visitors and whether paths are maintained, lit or accessible.
Outbuildings may have served practical, agricultural or service functions. Some may be adapted for rooms, dining or events; others may remain private or unused. Their arrangement can reveal how an estate operated as a group of buildings rather than an isolated house. Check which buildings guests can enter and how far they are from the main entrance.
Preservation, restoration, renovation and adaptation
Heritage preservation generally prioritizes protecting significant existing fabric and character. Restoration aims to recover or repair a known earlier condition, using evidence where available. Renovation is a broader term for repair and improvement, and may include substantial change. Contemporary adaptation introduces a new use, such as accommodation, while balancing practical needs with the building’s existing character. These terms can be used differently in everyday descriptions; they do not by themselves establish legal status or the quality of work.
When visiting, distinguish what you can observe from what requires documentation. A new-looking room does not tell the whole restoration story. A weathered surface does not prove that a building is untouched. Ask the operator about accessible historic areas, interpretation and restrictions. If conservation status matters to your visit, seek authoritative information rather than assuming it from the appearance of the property.
How architecture affects a stay
Building form has direct practical effects. Stairs and thresholds affect mobility. Thick walls and room arrangement can influence connectivity. Original room proportions can limit furniture placement. Gardens may be beautiful but have uneven surfaces. Separate outbuildings can add privacy while increasing walking distance. For events, room dimensions and protected details may limit décor, sound levels or equipment setup. Ask about these specifics before booking or planning a gathering.
Good for
This guide is useful for visitors interested in historic interiors, architectural detail, landscape design and the way old buildings adapt to hospitality. It can also help event planners assess circulation, room layouts and what installations a venue may permit.
What to know
Look for clear information about which areas are open, whether photographs show the actual accommodation, how rooms are distributed and what accessibility features exist. Ask before touching historic objects or entering closed areas. Confirm any heritage claims with credible documentation. Treat architecture as a living record of use and change, not as a promise of untouched interiors.